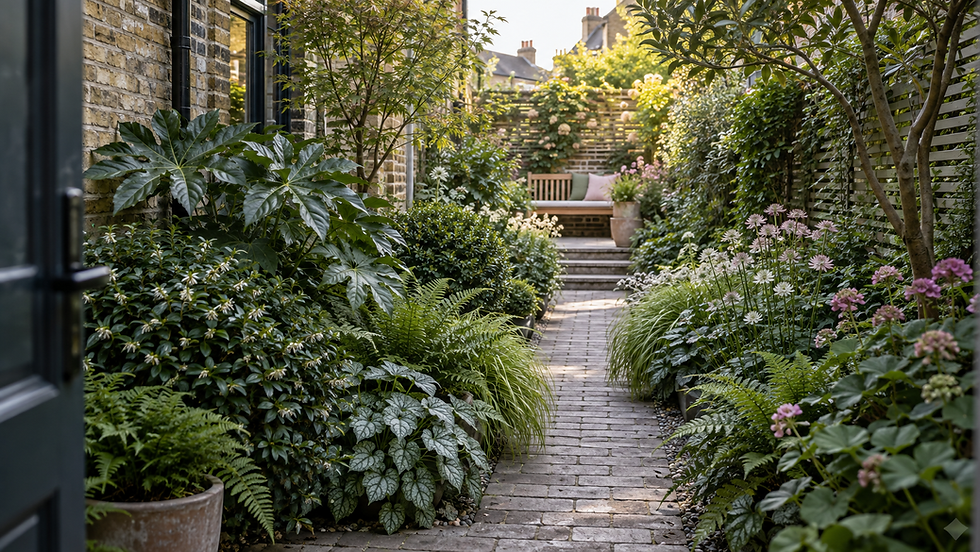
Finding the Perfect Patio Position for Your Garden

Updated: 5 days ago
When it comes to designing your garden, the placement of your patio is crucial. You want it to support how you actually use the space. Sure, it might seem logical to put it right next to the house, but that’s not always the best option. A sunny spot further down the garden can be perfect for relaxed lounging. Meanwhile, a small terrace near the doors can serve as a convenient spot for quick access. It’s all about meeting your unique needs!

Prioritising Convenience in Garden Design
From my experience, convenience should weigh heavily in your decision-making, especially for the main dining area. Think about it: carrying food, plates, and drinks across wet paving or lawn can quickly become a hassle. But don’t just build a large, shaded terrace because it’s right outside your back door. Instead, consider a modest threshold terrace that leads to a sunnier spot. This can often be a better use of your space.
Before you start sketching out your patio, take a moment to observe your garden. Note when you want to sit outside, where the sun and shade fall, and map out your usual routes. The RHS suggests recording your garden’s existing layout, sunlight patterns, and practical uses before settling on a plan. Trust me, this simple observation is far more reliable than picking a spot based solely on a pretty picture.
Start with Your Outdoor Activities
Your patio should cater to your outdoor activities. A space for weekday breakfasts will serve a different purpose than one for weekend lunches or evening drinks. Write down the activities that matter most to you, the likely times of day, and how many people usually need a seat. Design for your everyday life first, not just for that big gathering you might host once a year.
Dining areas benefit from a direct route to the kitchen. Lounging areas can tolerate a longer walk if the destination offers better sun, shelter, or a lovely view. If you’re planning a barbecue or outdoor cooking area, sensible access is key. You don’t want the cook to feel trapped in a narrow pathway!
The RHS advises that the movement and the places where people sit, work, and play should shape your garden layout. In practice, this means drawing out your routes before filling the plan with paving, lawn, and beds.
List the two or three outdoor activities you expect to do most often.
Record the usual number of seats rather than just planning for parties.
Note the time of day each activity is likely to happen.
Include everyday routes to bins, sheds, taps, gates, play areas, and washing lines.
Decide which activity needs to be close to the house and which could sit farther away.
When a Patio Beside the House Works Best
A patio right next to the house is often the most practical choice for frequent outdoor dining. It shortens the route from the kitchen, makes it easier to bring out loose furniture, and allows the space to act as an extension of your main living area.
This setup is especially useful in family gardens where adults want to keep an eye on the kids while enjoying their meals. If your garden is short, keeping the patio close to the house prevents creating an awkward strip of unused ground between the doors and seating.
However, keep in mind that the house may cast shade over the patio for much of the day, especially if you have a north-facing property. A large terrace in this spot can feel cold and visually heavy. It may also take up the part of your garden that’s most visible from inside.
So, keep the patio by the house when convenience is key and the light is acceptable during your usage times. Don’t stick with it just because an old patio is already there.
When a Sunny Patio Farther into the Garden is Worth It
Sometimes, moving your seating area away from the house makes sense. If the far end of your garden receives lovely afternoon or evening sun, has better shelter, or offers a more pleasant view, it’s worth considering. This approach is especially effective in long gardens, as it encourages movement through the plot rather than just viewing everything from the back door.
However, that extra walk needs to be justified. A distant dining table might look great on paper, but it can become inconvenient if every meal involves hauling crockery, cushions, and food along the garden. For a relaxed bench or lounging area, that inconvenience is usually less of a concern.
Give equal attention to the route as you do to the destination. It should remain usable after rain and not cut through another activity area. A direct route doesn’t have to be visually harsh; you can soften it with planting, a slight change in direction, or a framed view to make it feel more natural in the garden.
A patio at the sunny end also needs a reason to feel settled. A bare paved square against the rear fence can feel exposed. Adding planting to the sides, a tree canopy where appropriate, a hedge, or a simple structure can provide enclosure without blocking the sun you moved there to enjoy.
When Two Seating Areas Make Sense
Having two seating areas can be beneficial when they serve different purposes. For instance, a small terrace outside the house might hold a café table for quick drinks, while a second area captures the evening sun and accommodates your main lounge seating. Alternatively, you might keep dining near the kitchen and place a quiet bench among the planting further down.
The main risk here is duplication. Two undersized paved areas trying to fit the same table and chairs rarely improve a small garden. They add hard landscaping and routes while reducing space for planting or lawn. If both areas would be used simultaneously for the same purpose, one well-positioned patio is usually the better choice.
In a small or medium garden, I prefer to establish one clearly useful main area first. I’ll add a second only when its light, view, or purpose is genuinely different. The smaller area doesn’t always need to be a formal patio; gravel, brick, stepping stones, or a compact level platform may suffice, depending on the site and construction requirements.
Give each area a clear use, such as dining near the house and evening lounging in the sun.
Make one area the obvious main space rather than creating two equal paved rectangles.
Connect them with a route that feels deliberate and remains usable in normal weather.
Ensure that the second area doesn’t take away the best planting space just to hold occasional spare chairs.
How to Test the Patio Size Before Paving
Don’t choose your patio size based solely on table measurements. Chairs need to pull back, people need to pass, doors need to open, and a route may need to continue through the space. The right allowance depends on the furniture, the number of users, and what surrounds the patio. So, a universal dimension isn’t a sound basis for your final plan.
Mark the proposed edge with a hose, string, chalk, or temporary stakes. If possible, place the actual table and chairs in position. If you haven’t bought them yet, make full-size paper or cardboard footprints, or use boxes and garden chairs to represent them.
Pull every chair out as someone would when sitting down. Walk behind occupied chairs while carrying a tray. Open the back door, storage doors, and gates. Don’t forget to add the barbecue, planters, or parasol base you expect to keep there. Then, take a step back and assess how much of the garden remains visible.
Leave the outline in place for several days. Use the route, watch the shadows, and consider the view in poor weather as well as sunshine. It’s much easier to move a hose than to wish a finished patio were half a metre wider in one direction and smaller in another.
Mark the full paved outline on the ground.
Place the actual furniture or full-size substitutes inside it.
Pull out chairs and test movement around occupied seats.
Check every door, gate, and regular route.
Add stored items such as a barbecue, parasol base, or outdoor box.
View the marked area from the kitchen and main living room.
Reduce it if the paving overwhelms the remaining garden.
Should Dining and Lounging Stay Together?
Keeping dining and lounging together is efficient. One route, one area of paving, and one social space can serve multiple uses. This is often the sensible answer in a compact garden, provided the furniture fits without making the whole area feel cluttered.
However, separating them can enhance a larger or longer garden when the activities require different conditions. Dining may need kitchen access and some shade at lunchtime, while lounging may benefit from the last evening sun. Separation can also add depth to the garden by drawing attention away from the house.
Be cautious about dividing the garden just to create more features. If the two areas are only a few steps apart and share the same light, outlook, and purpose, the split may create awkward leftover spaces. One generous patio softened with planting is likely to work better.
Use the View from Indoors
Remember, the patio will be seen from inside for more hours than it is occupied, especially during autumn and winter. Stand at the kitchen sink, dining table, sofa, and main doors. A large, empty paved surface can dominate these views, while a patio edged or partly screened by planting can feel more connected to the rest of the garden.
The goal isn’t to hide the seating completely. A partial view of a bench, table, or planted pot can draw the eye outside. Positioning the patio slightly off the central axis may preserve a longer view into the planting, but forcing it to one side can create an impractical route. Test both the view and the movement rather than prioritising one over the other.
Planting should soften the edges without making the furniture unusable. Beds need enough room to sustain the chosen plants, and thorny, floppy, or heavily overhanging growth is best kept away from the main circulation line. Containers can help where space is tight, though they require regular care and shouldn’t be used to compensate for an area that was paved too extensively.
What Changes in a North-Facing Garden?
In a north-facing garden, the area immediately outside may receive limited direct sun, while a section farther from the building can be brighter. The exact pattern depends on the height and position of the house, boundaries, trees, and neighbouring buildings. So, aspect alone cannot dictate your patio’s location.
Observe the garden at the times you want to use it. If the sunny area is comfortably reachable, a split arrangement can work well: keep a modest, practical surface at the threshold and place the main relaxed seating in the brighter part of the plot.
Don’t chase a narrow patch of sun at the expense of every other consideration. The sun moves, shade changes throughout the year, and a fully exposed seat may be too hot or glaring on some days. Convenient shade can be valuable for lunch, young children, and anyone who prefers cooler conditions.
What Changes in a Long, Narrow Garden?
A single patio spanning the full width beside the house can make a long garden feel like a long corridor. Reducing its width, offsetting one edge, or allowing planting to come closer to the house can create a more gradual transition.
A destination farther down can make good use of the length, particularly when it catches better light or sits near an attractive existing tree or boundary. Avoid placing it as a flat rectangle pressed against the end fence. Some planting behind or beside the seating usually gives a stronger sense of depth and enclosure.
Routes in narrow gardens need discipline. A path that repeatedly crosses the available width can leave small, difficult planting pockets. Gentle changes of direction may work, but they should correspond to views, entrances, or destinations rather than forming decorative wiggles.
What Changes in a Family Garden?
In a family garden, visibility and circulation often matter more than finding the sunniest spot. The main sitting area should allow adults to see where children regularly play without placing a busy route straight through the table and chairs.
Keep space for play based on what is actually used. A lawn doesn’t have to fill the centre by habit, but replacing useful play space with a large patio can leave the garden less flexible. Similarly, an oversized lawn with a cramped dining corner may not reflect how the household spends time outside.
Storage, taps, bins, gates, and sheds need clear access. Draw those movements on the plan before choosing the patio edge. A layout that works only when no one is seated isn’t practical.
Check Levels, Thresholds, and Water Before Committing
The position of your patio cannot be separated from levels. A sunny spot may require steps, retaining work, or substantial ground preparation. A terrace beside the house must meet the existing doors and building sensibly without creating a water problem. These issues can alter your layout and should be investigated before ordering materials.
Look at the garden during and after heavy rain. Note where water gathers, where it runs, and whether the proposed route remains usable. Don’t assume that replacing lawn or soil with paving is a neutral change.
Construction details, drainage, retaining elements, and work close to buildings should be assessed for your specific property. Seek advice from a suitably experienced garden designer, landscape contractor, drainage specialist, or other relevant professional where levels, thresholds, unstable ground, significant trees, or persistent water are involved. This guide helps with layout thinking; it is not a construction specification.
Where does water sit after sustained rain?
Does water move towards or away from the house?
Would steps interrupt the main route?
Can furniture stand level without extensive retaining work?
Are tree roots, inspection covers, drains, or services likely to affect the position?
Can the proposed surface be built without creating awkward edges or unusable strips?
A Simple Patio Position Worksheet
Sketch the garden as it exists, including the house, doors, windows, boundaries, trees, sheds, drains, changes of level, and any features that must remain. It doesn’t need to be a polished drawing, but the measurements and positions should be dependable.
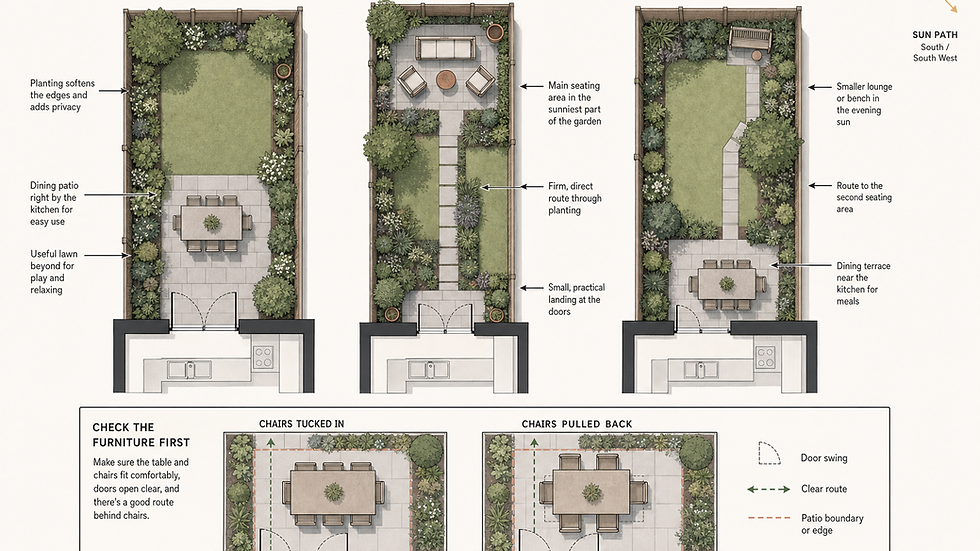
On separate copies, test three arrangements: the main patio beside the house, the main patio in the best usable sun, and a small threshold terrace with a second destination. Place the same furniture on each plan for a fair comparison.
Score each option against the points below, then inspect the two strongest choices on the ground. A high score doesn’t replace judgment, but it reveals compromises that are easy to miss when looking at paving in isolation.
Convenience from the kitchen and main doors
Sun or shade at the times you want to sit outside
A clear route to gates, bins, sheds, and play space
Enough room for real furniture and movement
A pleasant view from the main indoor rooms
Useful garden space left for planting, lawn, or play
Shelter and privacy without excessive enclosure
Practical levels, thresholds, and water management
A distinct reason for any second seating area
Common Questions About Patio Position
Does a patio have to be next to the house?
No, it can sit elsewhere if better light, shelter, or outlook justifies the route. However, for frequent dining, the convenience of being near the kitchen deserves serious consideration.
How big should a patio be for six people?
There’s no reliable universal size. It depends on the exact table, chair type, how far the chairs pull back, surrounding walls or planting, door swings, and any route through the space. Test the full furniture arrangement at ground level before fixing the edge.
Where should a patio go in a north-facing garden?
Compare the practical threshold area with the brighter parts farther from the house. A small terrace near the doors and a second sunny seating area often deserve testing, but the actual shadow pattern, route, and levels should dictate the decision.
Can a small garden have two seating areas?
Yes, if they perform different jobs and remain properly usable. A compact dining terrace and a small evening bench can work; however, two competing patios that squeeze out planting usually do not.
When the Patio Decision Needs a Full Garden Plan
The patio affects nearly every other part of the layout: routes, planting depth, lawn or play space, views, levels, and drainage. If each decision keeps impacting another one, treating the patio as an isolated purchase is unlikely to resolve the garden.
A full garden design can compare positions at scale, test furniture and circulation, and coordinate the hard landscaping with planting. This is particularly useful in small plots, where a modest change to one edge can determine whether the rest of the garden feels balanced or cramped.
If the patio decision is holding up the whole garden, Urban Plot can test it as part of a site-specific garden layout, including full garden design and small-space design.
The best patio position isn’t automatically the nearest or the sunniest. It’s the place where useful light, everyday access, comfortable movement, and the wider garden work together.
For most small and medium gardens, I would start by testing one properly sized main patio close enough to the house to be convenient. I would only move it farther away when the improvement in sun, shelter, or outlook is strong enough to justify the extra distance. I would split the seating only when each area has a distinct purpose.
Mark the options on the ground, place the furniture at full size, and live with the outlines for a few days. That modest pause is far more useful than trying to correct the position after the paving has been laid.